
BY VALERIE HAWLEY

ENVIRONMENTAL BRANDING & STUDENT EXPERIENCE
TRANSFORMING SPACE INTO CONNECTION
The KU School of Social Welfare occupied a historic former university hospital that was difficult to navigate and offered students few reasons to spend time there. I developed a comprehensive strategy that used wayfinding, environmental branding, redesigned spaces, and engagement experiences to transform the building into a more welcoming, functional, and connected home for the School community.
4
FLOORS TRANSFORMED
75
OFFICES & SPACES UPDATED
250+
STUDENTS ENGAGED ANNUALLY
THE CHALLENGE
The KU School of Social Welfare occupied an historic former university hospital—a building with tremendous character, but also significant challenges.
Classes were primarily held elsewhere on campus, giving students little reason to spend time in the School's building. Once inside, navigating four floors could be difficult. The entrance was dark and lacked a clear destination, former hospital and pharmacy windows created confusion, two staircases complicated wayfinding, and faculty and staff offices were difficult to locate.
Several spaces were also no longer serving students effectively, including an underused computer lab and common areas that offered few opportunities to gather, study, or collaborate.
FROM WAYFINDING TO EXPERIENCE
The School initially engaged a professional design firm to develop recommendations for the space. After reviewing the proposal, the Dean wanted to pursue a different direction.
I developed my own visual concepts and recommendations for the building, which were selected as the direction for the project.
My approach combined wayfinding, environmental branding, student experience, flexible spaces, communications, and organizational identity rather than treating each as a separate problem.
01
Assess
Identified navigation, space and student-experience challenges.
02
Design
Created a cohesive environmental and signage strategy.
03
Navigate
Made offices, floors and shared spaces easier to find.
04
Activate
Reimagined underused spaces for connection and collaboration.
05
Engage
Created experiences that brought students into the building.
CREATING A WELCOMING FIRST IMPRESSION
The transformation began at the front door.
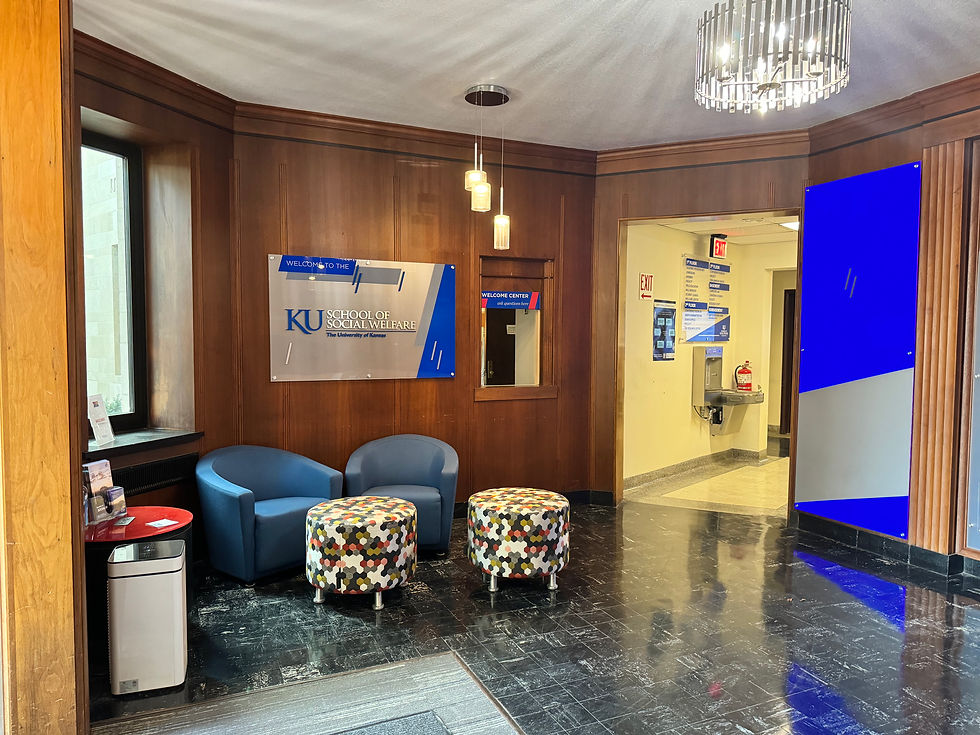
I introduced a mix of glass, metal and the building's existing dark wood, preserving its historic character while creating a more contemporary environment. Additional lighting brightened the lobby, while modular furniture with integrated electrical outlets provided practical places for students to gather and work.
One former hospital service window was reopened to provide a clear point of contact and directional assistance. A second unused window was visually incorporated into the environment so it no longer appeared to be an unattended service point.
An existing mural created through an earlier fundraising campaign was preserved rather than removed. I built around it with a frosted Jayhawk element and illuminated panels, turning an existing feature into a more intentional focal point.




MAKING A COMPLEX BUILDING EASIER TO NAVIGATE
I developed a coordinated wayfinding system across all four floors.
At the main entrance, visitors could quickly determine which floor they needed. Directional signage was added at both stairwells and the elevator, while standardized office identification made individual faculty and staff easier to locate.
Rather than purchasing permanent signs that quickly became outdated, I designed modular office signage with replaceable name, title and office-hour components. As personnel, titles, and semester schedules changed, individual information could be updated without replacing the entire sign.
Conference rooms received similar flexible signage indicating availability and use.
This created a system that was not only more consistent, but also easier and less expensive to maintain over time.


MAKING THE BUILDING TELL THE SCHOOL'S STORY
Each floor became an opportunity to reinforce the School's identity.
Mission, vision, values, goals, research, student achievements, and other content were incorporated throughout the building rather than being confined to brochures or the website.
Outside the field education offices, traditional bulletin boards were replaced with a magnetic display system. I created coordinated magnetic pieces that could be changed throughout the year, allowing the School to continually highlight student achievements and new information while maintaining a consistent visual identity.
A first-floor Spotlight Wall created another rotating storytelling space for research, student projects, and the talents of faculty and staff—including photography, art, jewelry, and other interests beyond their academic work.
Digital signage near the elevators provided another flexible channel for events, deadlines, announcements, and important information.


CREATING SPACES FOR CONNECTION
Physical spaces were reconsidered around how students actually wanted to use the building.
A first-floor student lounge provided comfortable seating, work surfaces, coffee, a microwave, and vending options. Seating areas throughout the building were selected to support both individual work and group projects.
An underused third-floor computer lab was redesigned after conversations with students. Rather than maintaining a room of computers that routinely sat empty, we created a flexible gathering and meeting space with a couch, conference table, whiteboard, and room for larger groups while retaining several computers for students who still needed access.
The goal was to make the building useful even when students were not there for a class or appointment.
TURNING VISION INTO A PHYSICAL EXPERIENCE
One of the most meaningful elements was the second-floor Vision of Justice Wall.
Incoming students were introduced to the concept beginning with their admission letter and invited to consider:
What does a just world look like to you? How do you want to help change it?
Students were encouraged to define their personal Vision of Justice and use it throughout their academic experience—to inspire coursework, research, training, student involvement, and other opportunities.
Those individual visions then became part of the physical environment.
The wall transformed an organizational idea into something students could contribute to themselves, creating a visible representation of the aspirations and perspectives of the School's community.
ACTIVATING THE BUILDING
BACK-TO-SCHOOL BASH
Redesigning the building was only part of the strategy. We also needed to give students a reason to explore it.
At the beginning of the academic year, we held a Back-to-School Bash that turned the building into an interactive experience.
Food, information, giveaways, T-shirts, and prize drawings were distributed throughout the building in a scavenger-hunt-style format that encouraged students to explore all four floors.
Faculty and staff were positioned at stops throughout the building, turning wayfinding into relationship building. Students learned not only where offices and resources were located, but who they could go to for help.
Students also contributed their Vision of Justice and placed pins on a map showing where they came from, creating an immediate visual representation of the geographic diversity within the student body.
The event helped transform orientation to the building from a tour into an experience centered on discovery, connection and belonging.


Impact


